Manhattan Beach Mulls Height Increase for Two Downtown Sites
- Nishadil
- October 24, 2026
- 0 Comments
- 3 minutes read
- 5 Views
- Save
- Follow Topic
City looks to allow taller buildings at former Parking Lot 3 and ex‑U.S. Bank property
Proposed zoning tweaks could let developers build up to 30 feet tall on two city‑owned downtown parcels, with new rooftop and setback rules. A public hearing is scheduled for Oct. 28.
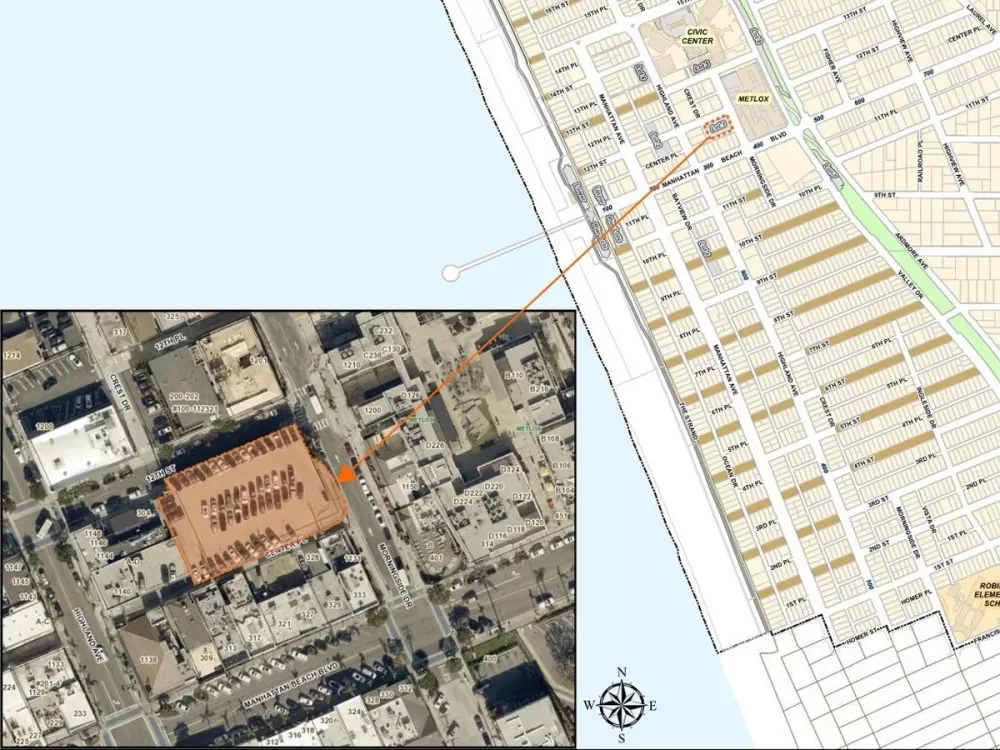
In a move that’s sparking a lot of chatter among residents, the Manhattan Beach Planning Commission is set to weigh a modest but meaningful change to the city’s downtown skyline. The focus? Two municipal parcels – the old Parking Lot 3 at 1155 Morningside Drive and the former U.S. Bank site on 400 Manhattan Beach Boulevard.
The idea is part of what officials are calling “Project Pulse,” a broader effort to explore redevelopment options for those prime‑location spots. Right now, the maximum building height in the downtown commercial district sits at 26 feet. The draft amendment would bump that ceiling to 30 feet, provided the new structures include parking either at ground level or below grade.
That extra four feet might not sound like much, but planners say it opens up a lot more flexibility for multistory designs without compromising the need for parking – a point that was hammered out during the commission’s August 12 study session.
Beyond the height lift, the proposal adds a handful of rooftop provisions. Non‑residential buildings could push elevator shafts, stairwell enclosures, and mechanical screens up to five feet above the new limit. Light poles and certain open‑railing designs could even extend six feet higher. Those allowances are meant to keep the downtown feel while letting developers get a little creative.
To protect neighboring homes, the amendment also plants setback safeguards. Any building that tops 26 feet would have to step back 40 feet from the rear property line where it meets a residence. Along arterial streets, structures taller than 20 feet would need a 10‑foot front setback. Importantly, these rules apply only within the newly defined zone, not across the entire downtown area.
Both parcels have been in the city’s rearview mirror for a while. Parking Lot 3 once housed a three‑story, 145‑space garage that was torn down in 2024 after structural issues emerged. A temporary 69‑space surface lot popped up in June 2025. The U.S. Bank building, meanwhile, was purchased by the city in April 2025, adding another strategically placed asset to its portfolio.
It’s worth noting that the zoning tweaks don’t lock in any particular building design, use, or developer. They simply widen the toolbox for future projects. The real decisions will come later, after the public hearing, further reviews, and whatever design proposals eventually land on the table.
The public hearing is slated for Wednesday, Oct. 28, at 3 p.m. in the City Council Chambers, 1400 Highland Ave. It’s listed as Public Hearing Item 2 (26‑0578) on the agenda. Residents can weigh in through the online comment portal, by emailing planning@manhattanbeach.gov, or by joining the Zoom stream (Meeting ID 160 579 5991). Written comments submitted by noon Wednesday will be available to commissioners before the meeting.
Editorial note: Nishadil may use AI assistance for news drafting and formatting. Readers can report issues from this page, and material corrections are reviewed under our editorial standards.